Practical residences
Separated living and dining spaces, regular room proportions and generous balconies.
Upcoming · Sector 2, IMT Bawal
Thoughtful three-bedroom homes for the people powering one of North India's most important industrial corridors.
The vision · 01
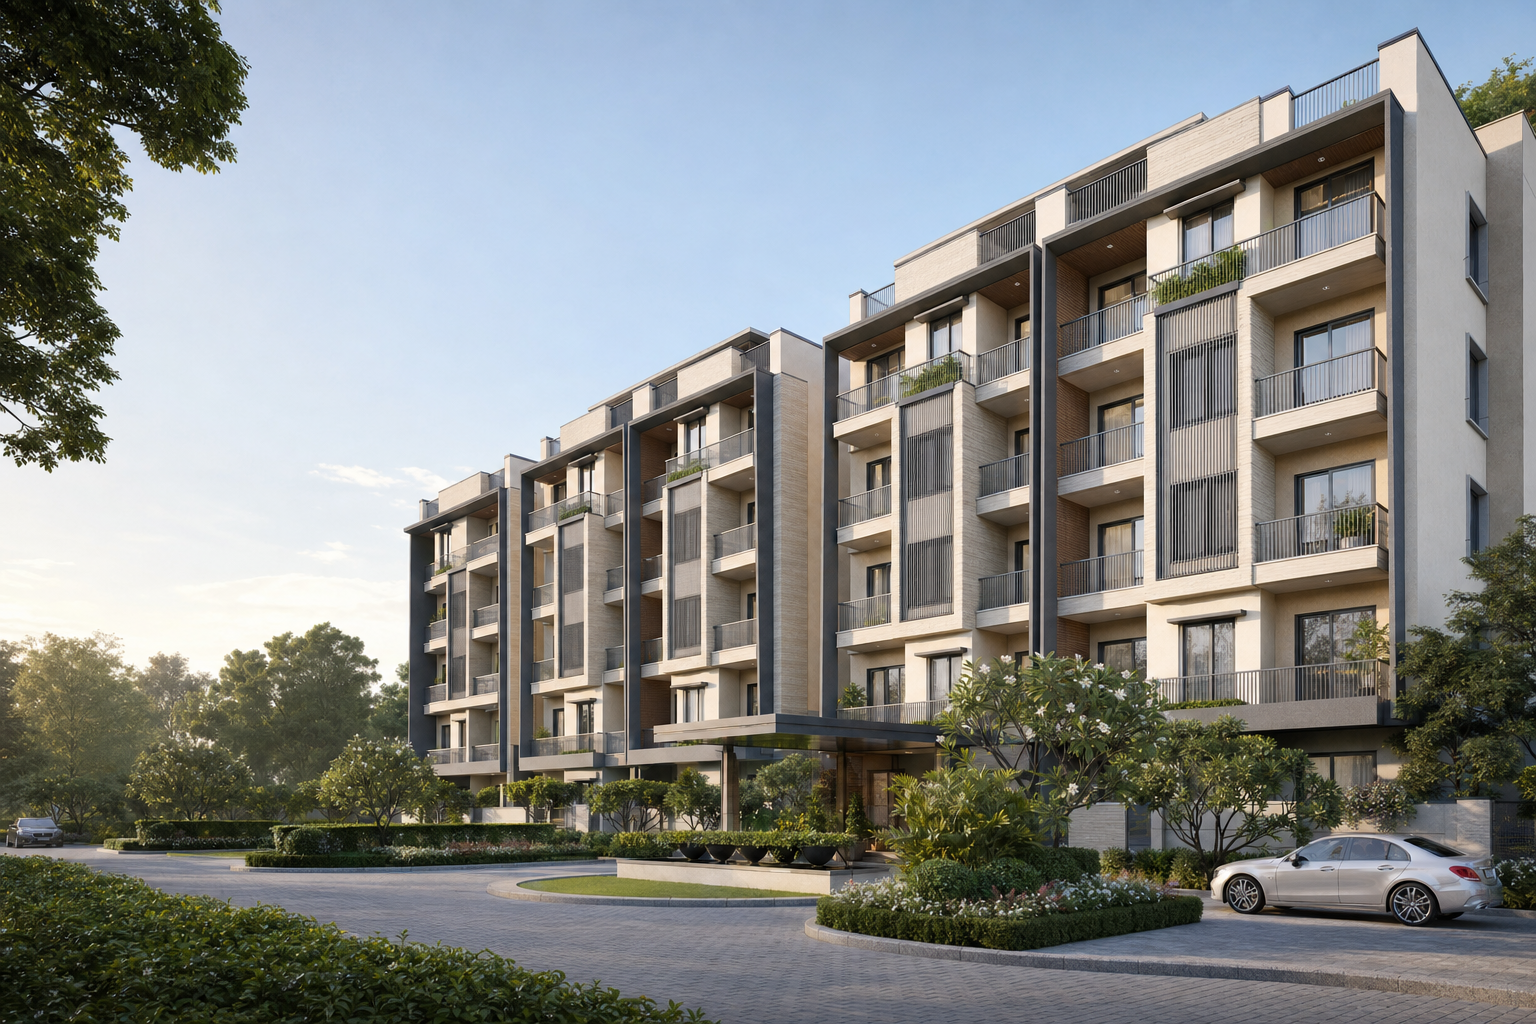
A considered residential community for the professionals, entrepreneurs and families shaping a fast-growing industrial region—combining efficient planning with a more generous everyday experience.
The residences · 02
The current preferred direction balances usable room proportions, straightforward circulation and coherent open space.
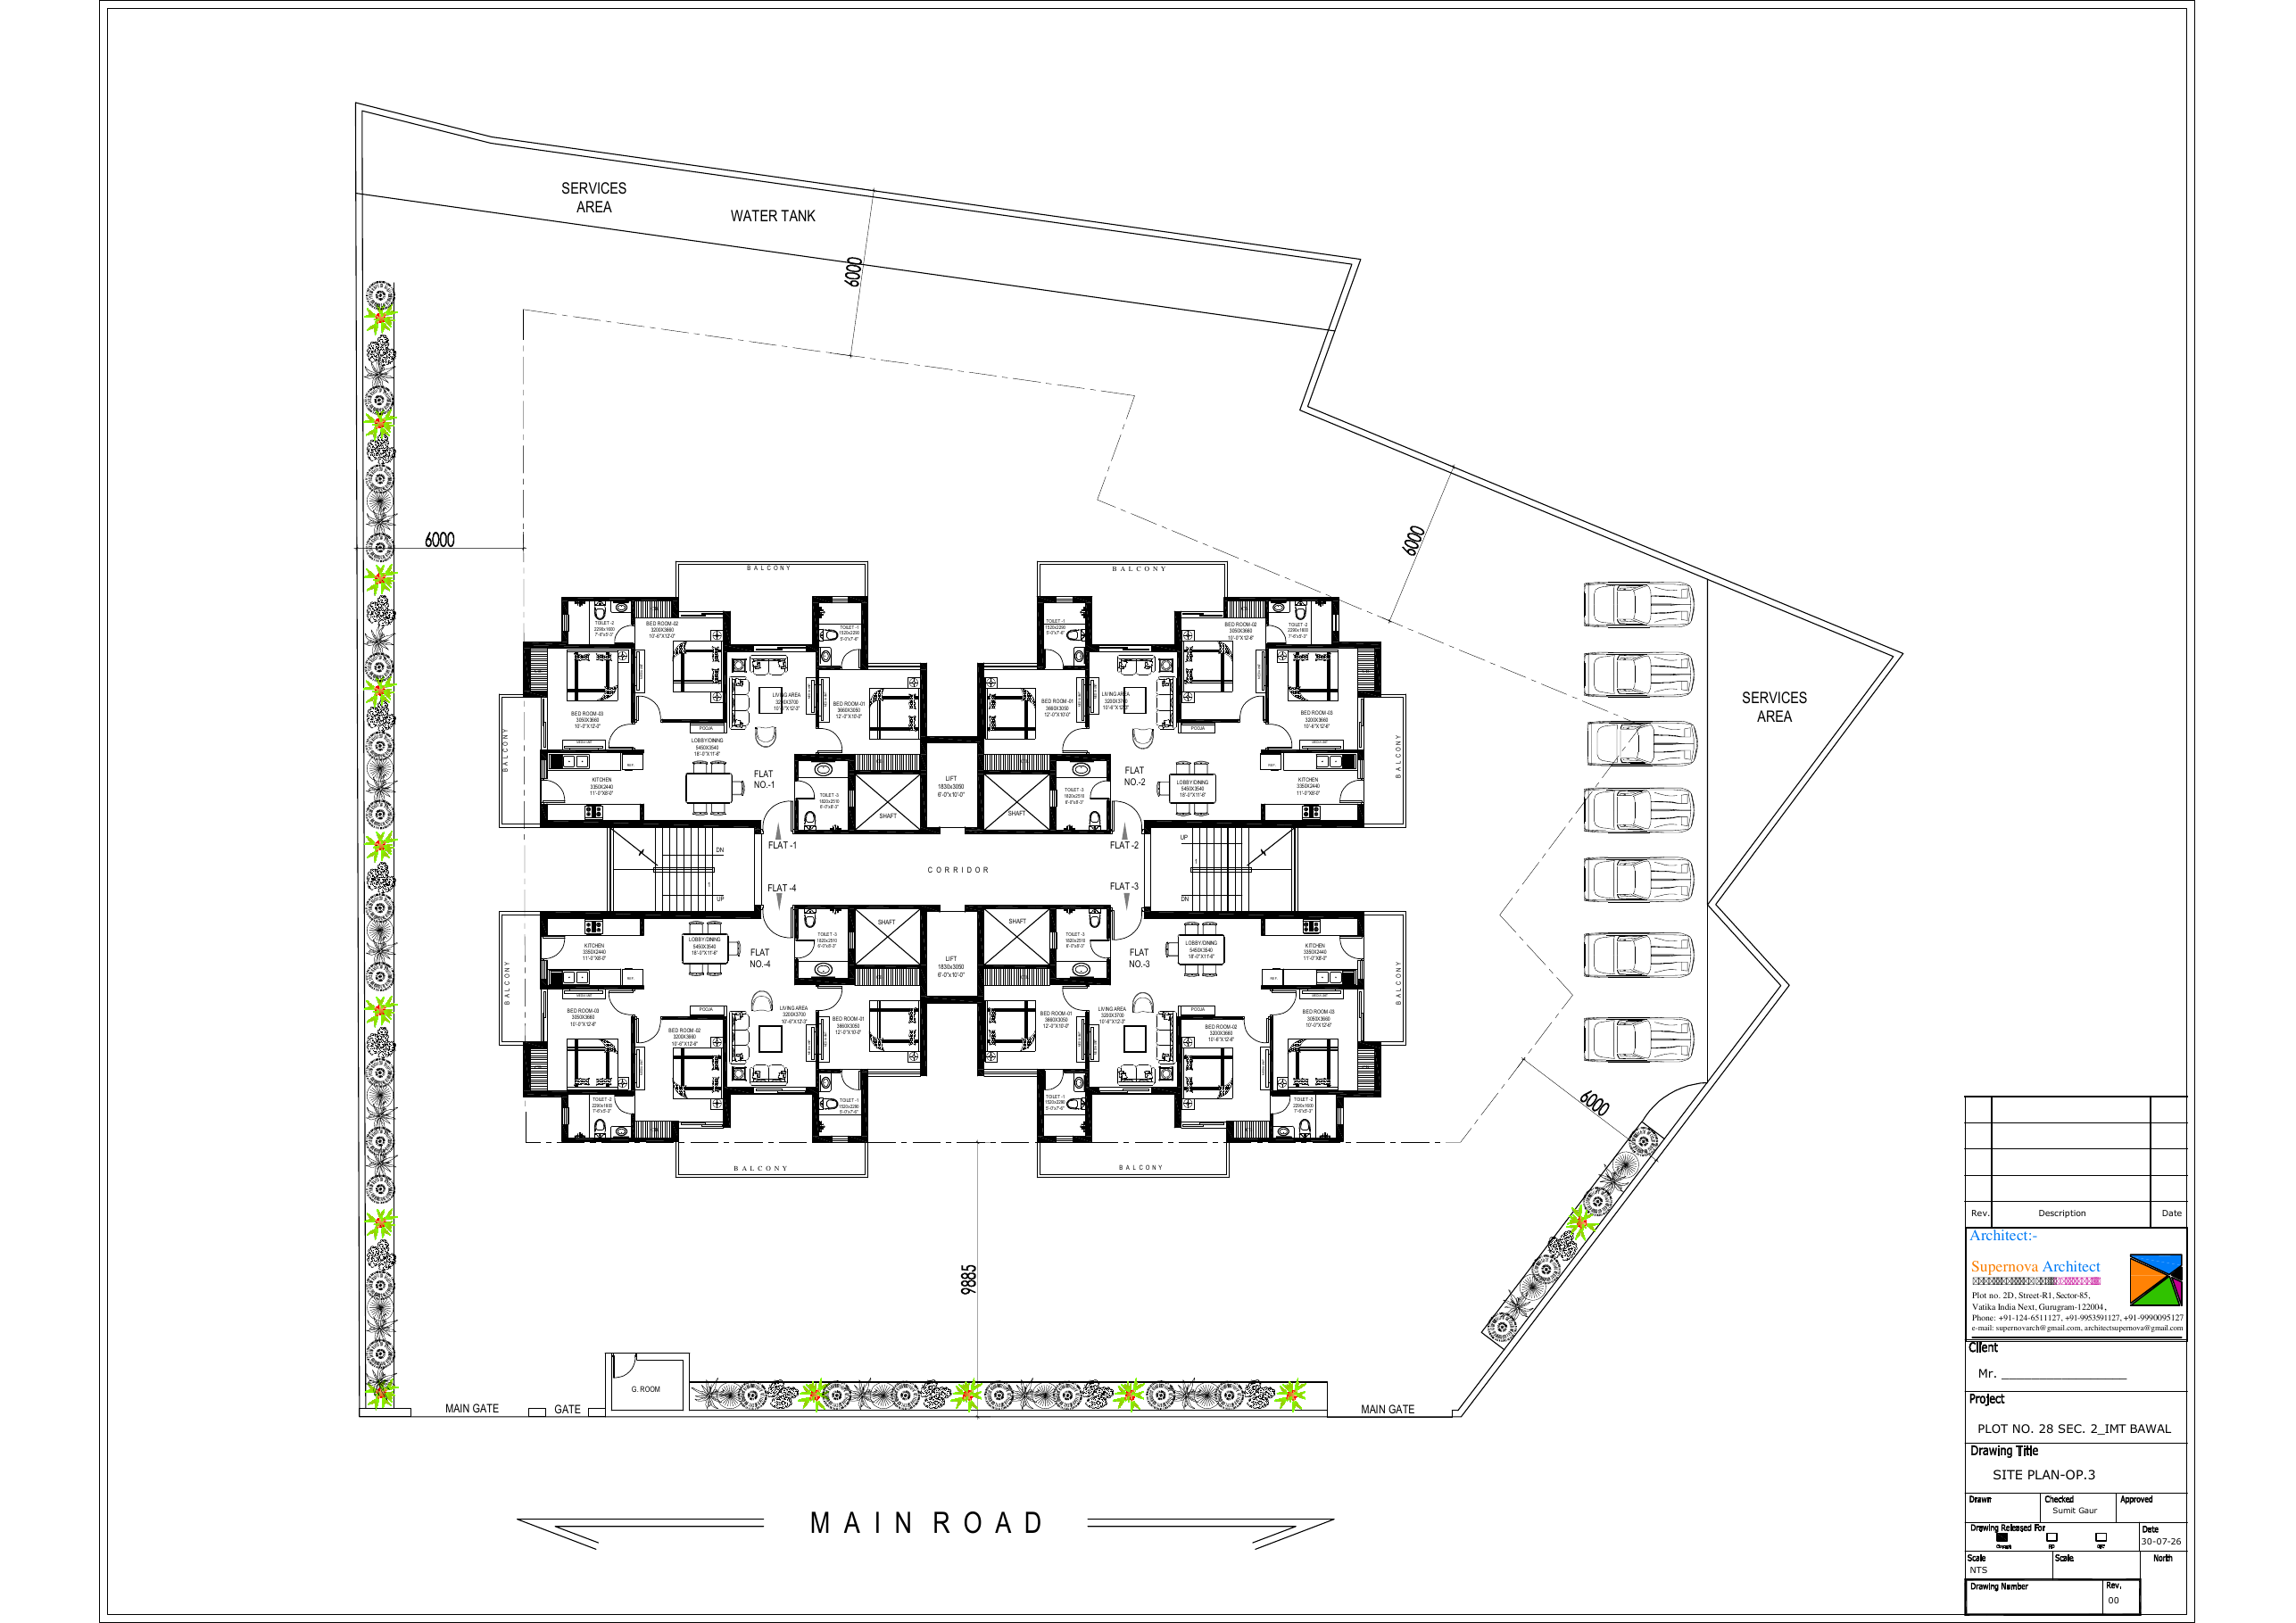
Separated living and dining spaces, regular room proportions and generous balconies.
A central corridor, two lifts and stairs at opposite ends create a simple arrival sequence.
An efficient building footprint leaves room for a calmer landscaped setting.
The location · 03
Set within Phase 1, Sector 2 of IMT Bawal, GH-28 sits close to major manufacturing employers and the infrastructure supporting a growing residential community.
View on Google Maps ↗Register your interest
GH-28 is currently at the planning stage. Connect with our team for project updates and future opportunities.
Call +91 98102 03537 →office@thaparindia.com ↗